Project 01 · New house
Meadow House
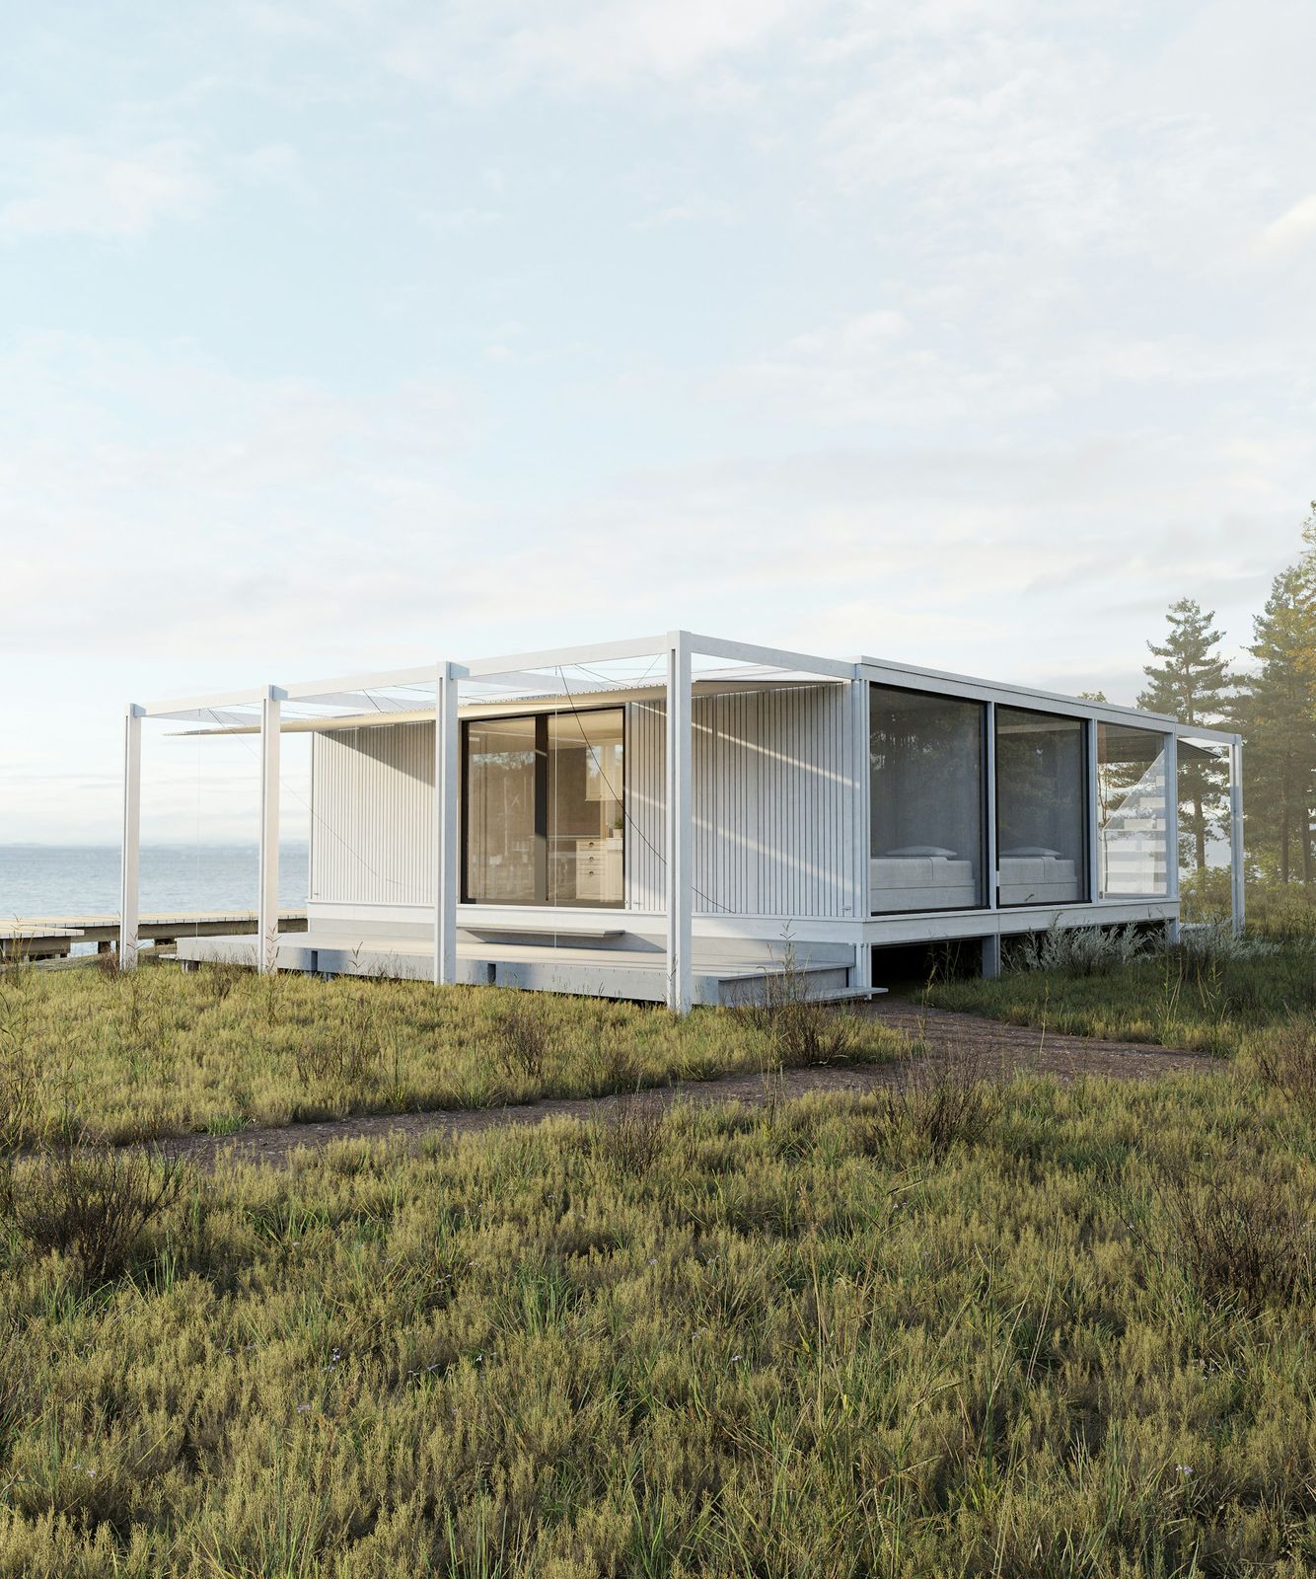
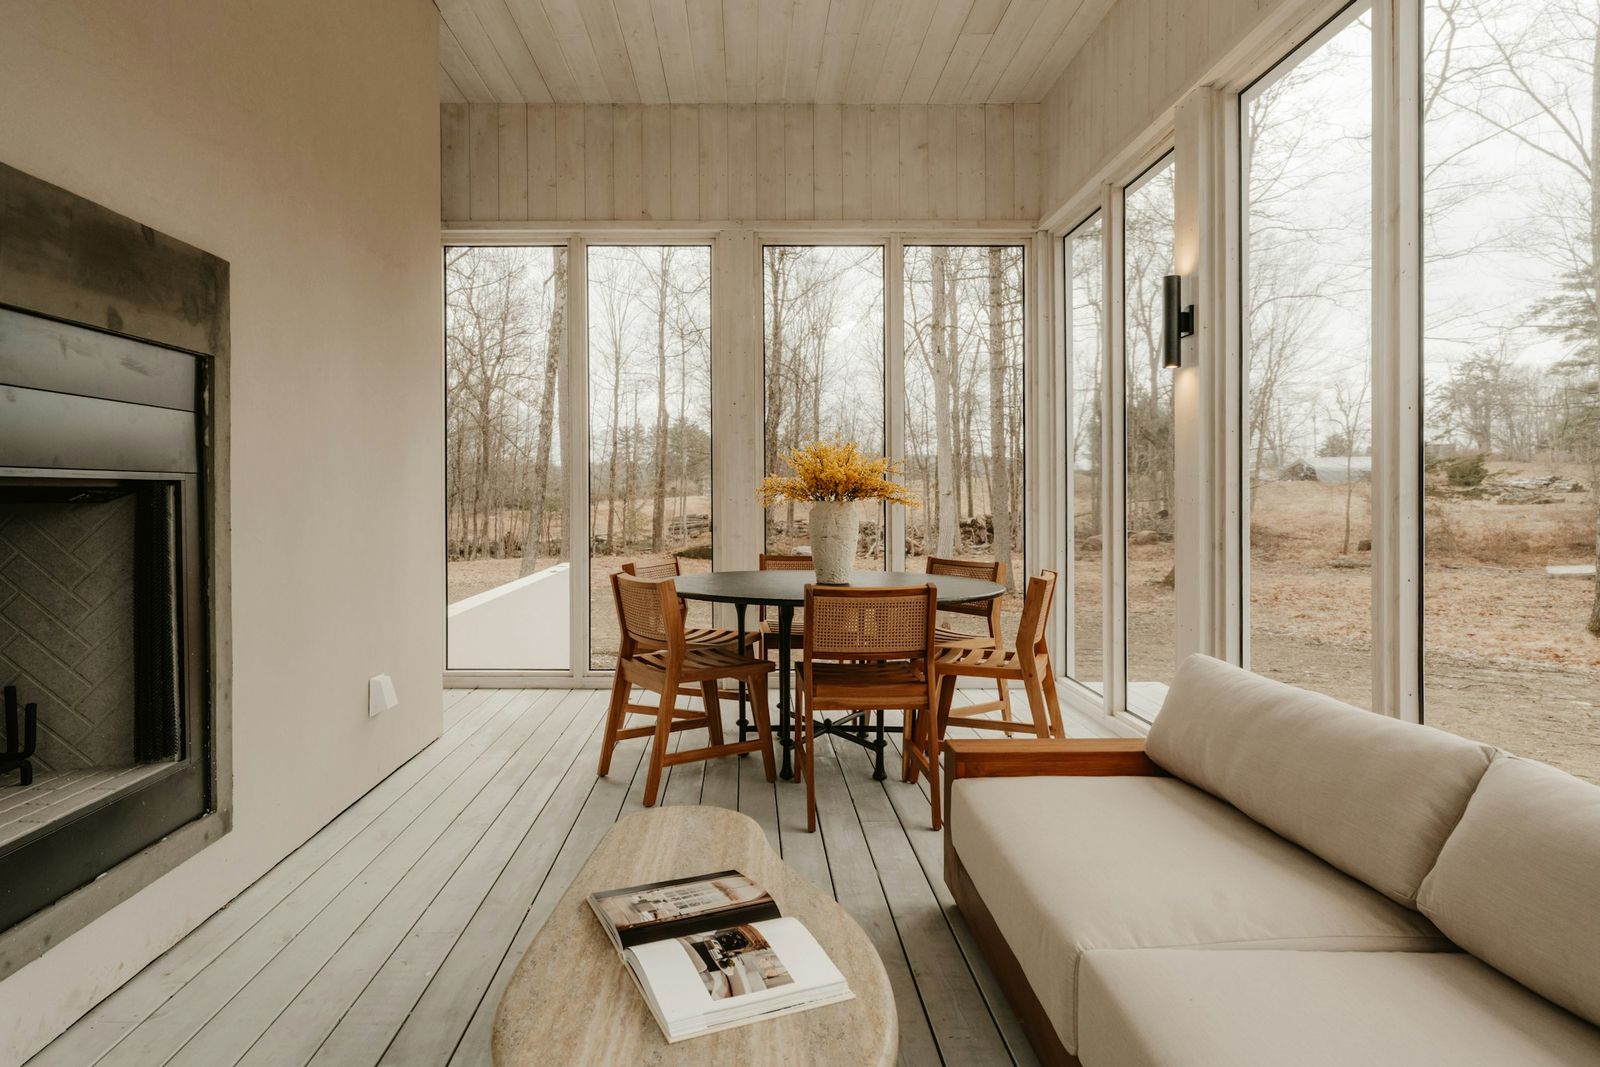
A single-storey glass house lifted just above the grass, so the meadow runs underneath it. One long room for living, two bedrooms at the quiet end, and a deep porch that faces the evening sun.
- Place
- Willamette Valley, Oregon
- Type
- New house
- Area
- [000] m²
- Year
- 2026
- Status
- Completed
i.
Site
The site is a hay meadow at the edge of the valley floor, wet every spring. Instead of draining it, we lifted the house a meter above the grass on slim steel columns, so the water and the meadow keep running underneath.
ii.
Plan
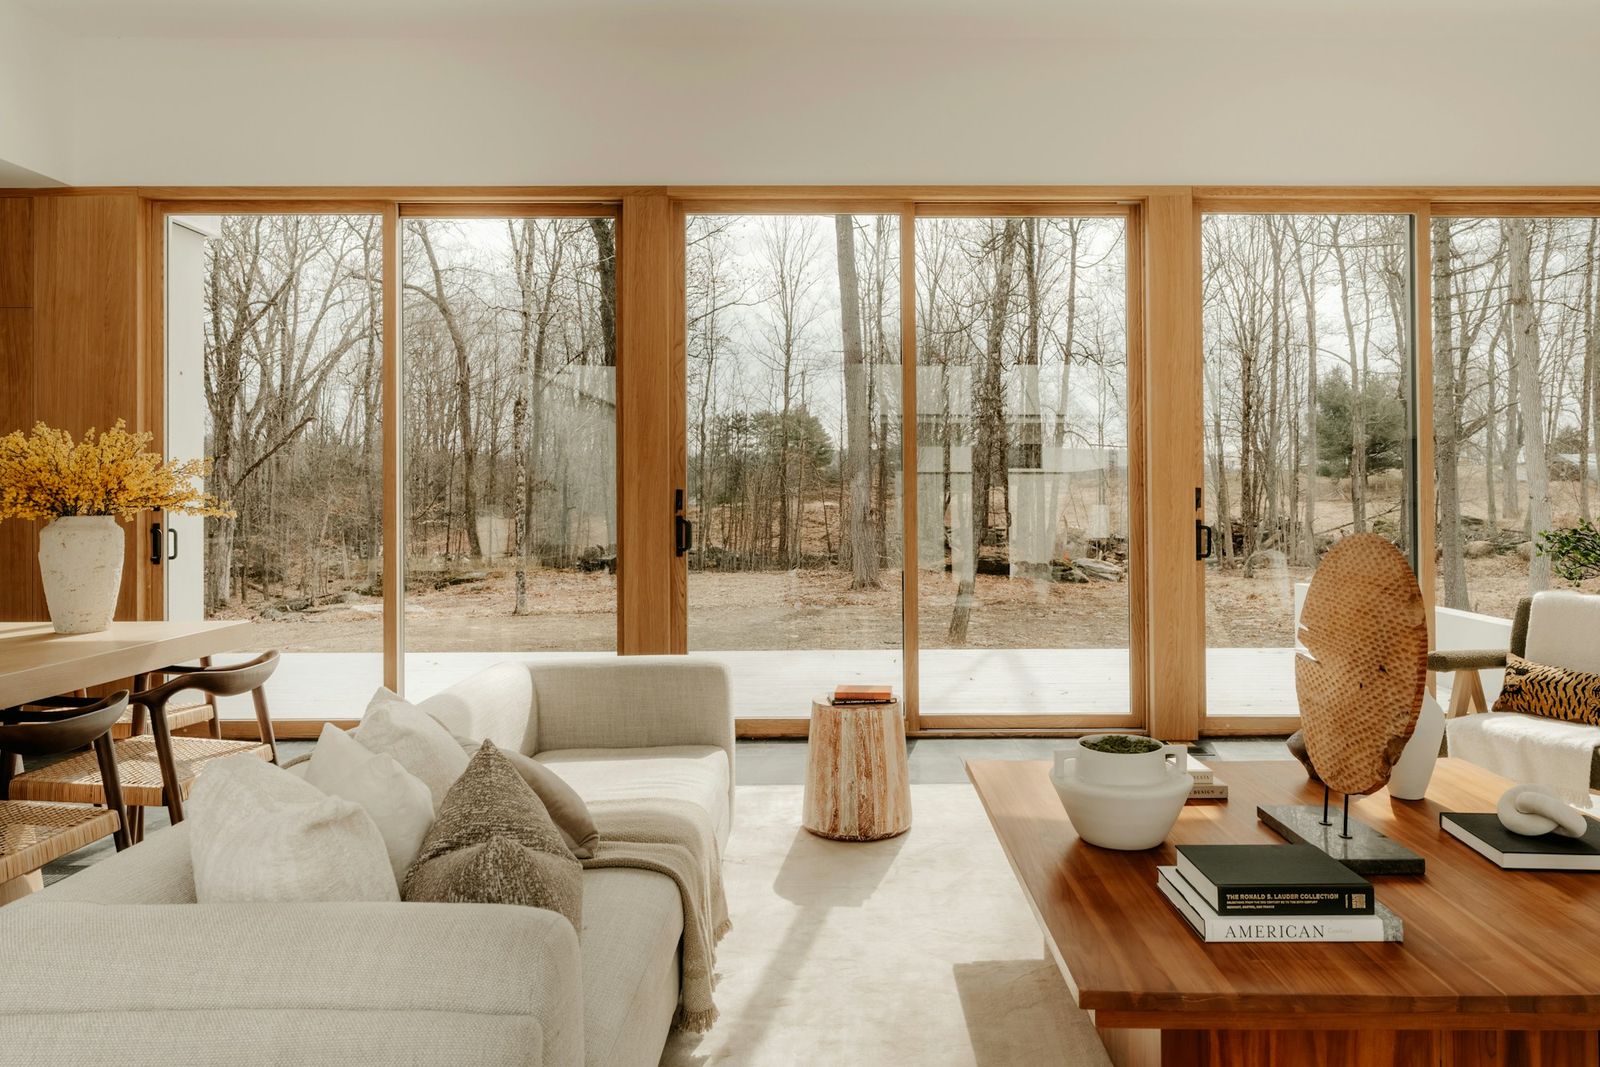
One long room holds the kitchen, dining and living spaces, with the two bedrooms and the bath at the quiet east end. Every room opens to the porch, and no room is more than four meters from a window.
iii.
Light
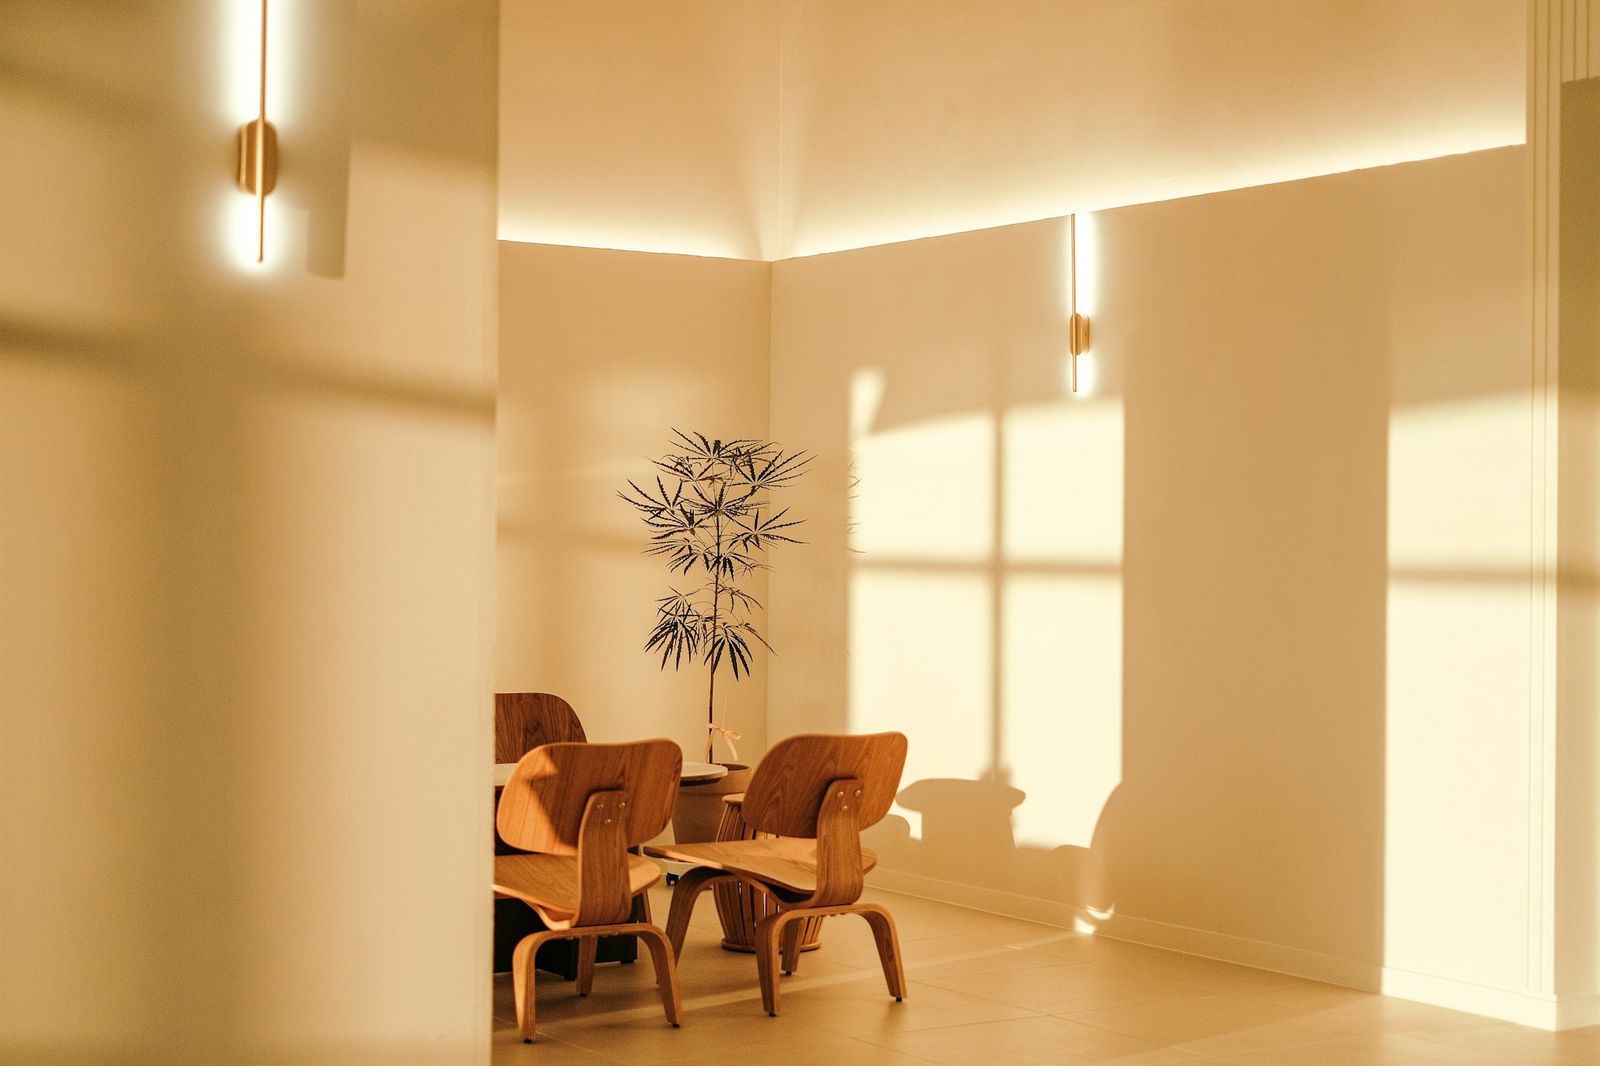
The roof overhang is sized for the latitude. In summer it shades all the glass at noon; in winter the low sun reaches deep into the room and warms the concrete floor.
iv.
Materials
Four materials, chosen to be repaired rather than replaced.
- Douglas firFrame, ceilings and the porch deck
- Board-formed concreteThe kitchen and bath cores, and the floor
- Lime plasterInside walls, breathable and easy to patch
- Low-iron glassThe long south and west walls
Credits
Credits
- Architects
- Thorne Whitlock Architects
- Project lead
- [Partner name]
- Structural engineer
- [Firm]
- Builder
- [Firm]
- Photography
- [Photographer]