TWThorne Whitlock Architects

Architecture · Portland, Oregon

Quiet buildings, made to last a long time.

A small architecture practice designing houses, interiors and modest public buildings in the Pacific Northwest. We start with the site, the light and the way you want to live, and keep the rest as simple as we can.

See the Projects
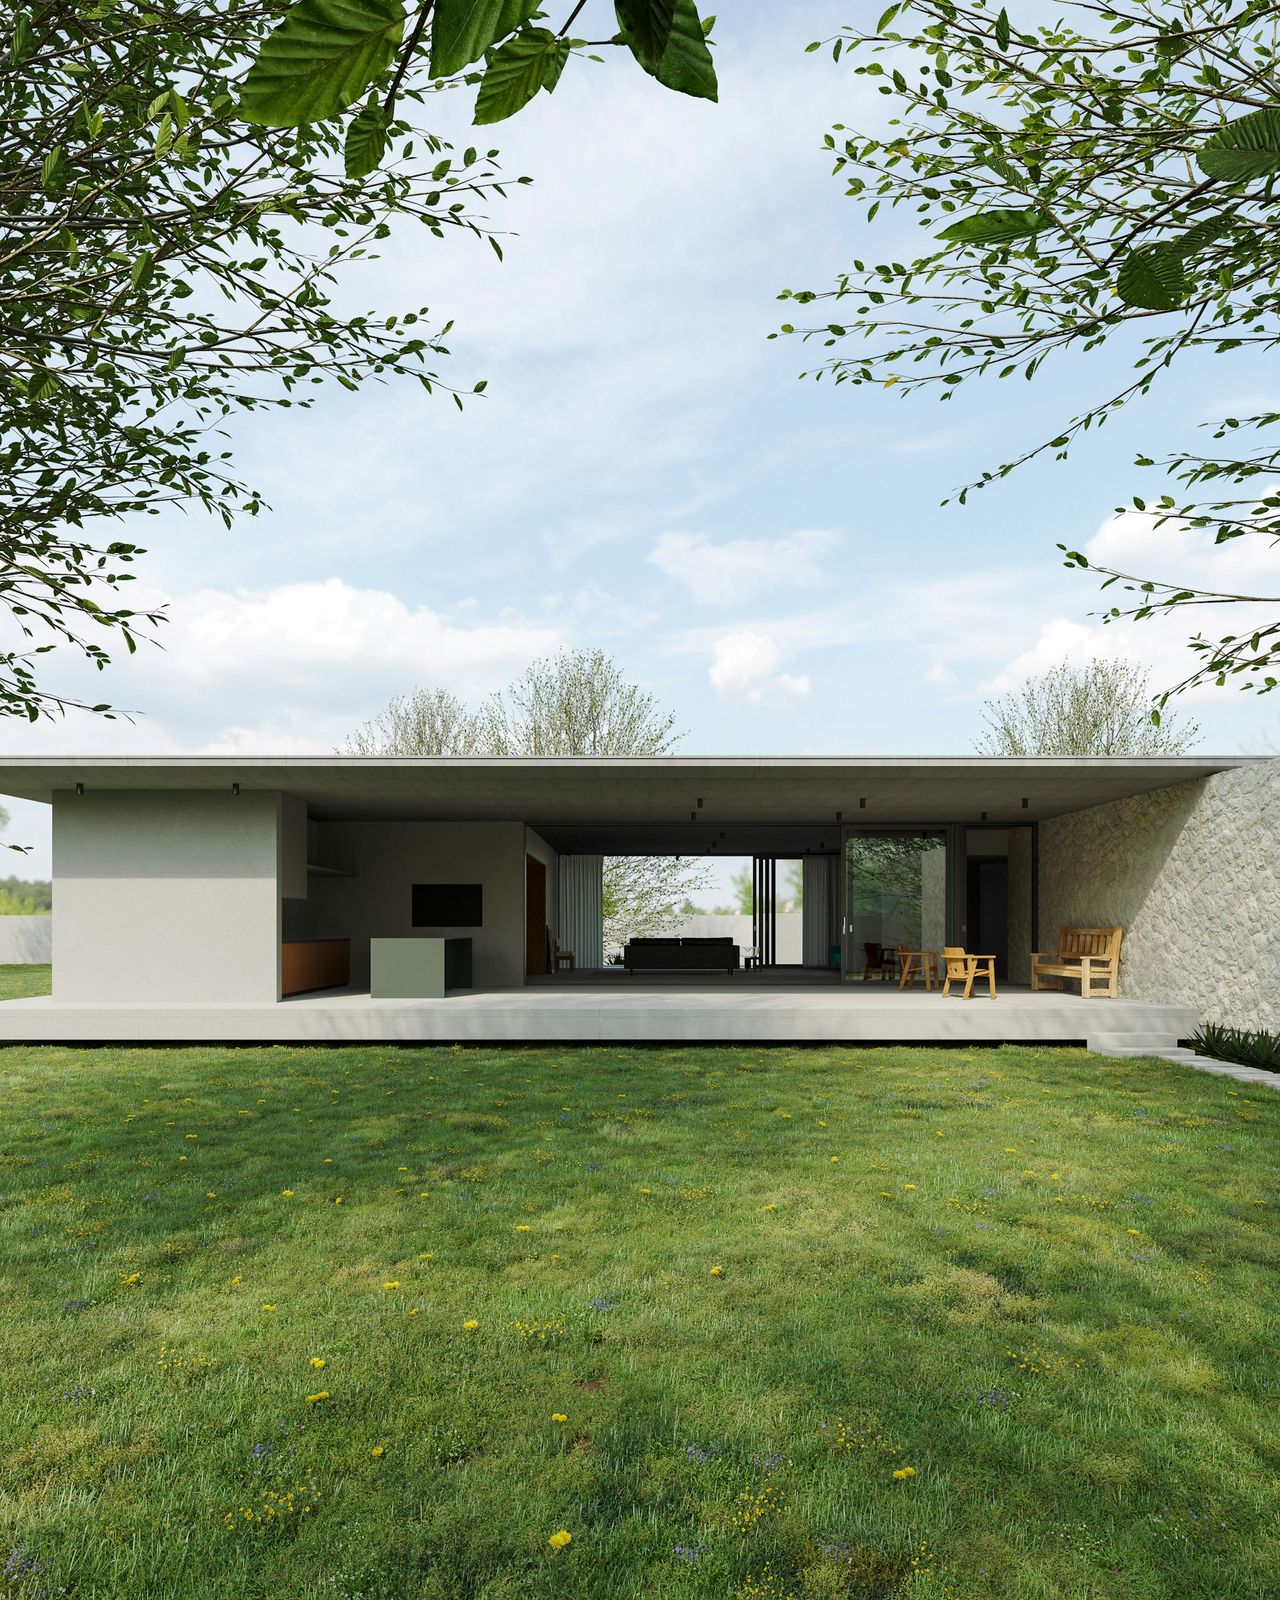
A long, low concrete house with a deep overhang, open to a wide lawn and trees
Fig. 02 Long Lawn Pavilion, Hood River, 2026

Featured Project

Meadow House

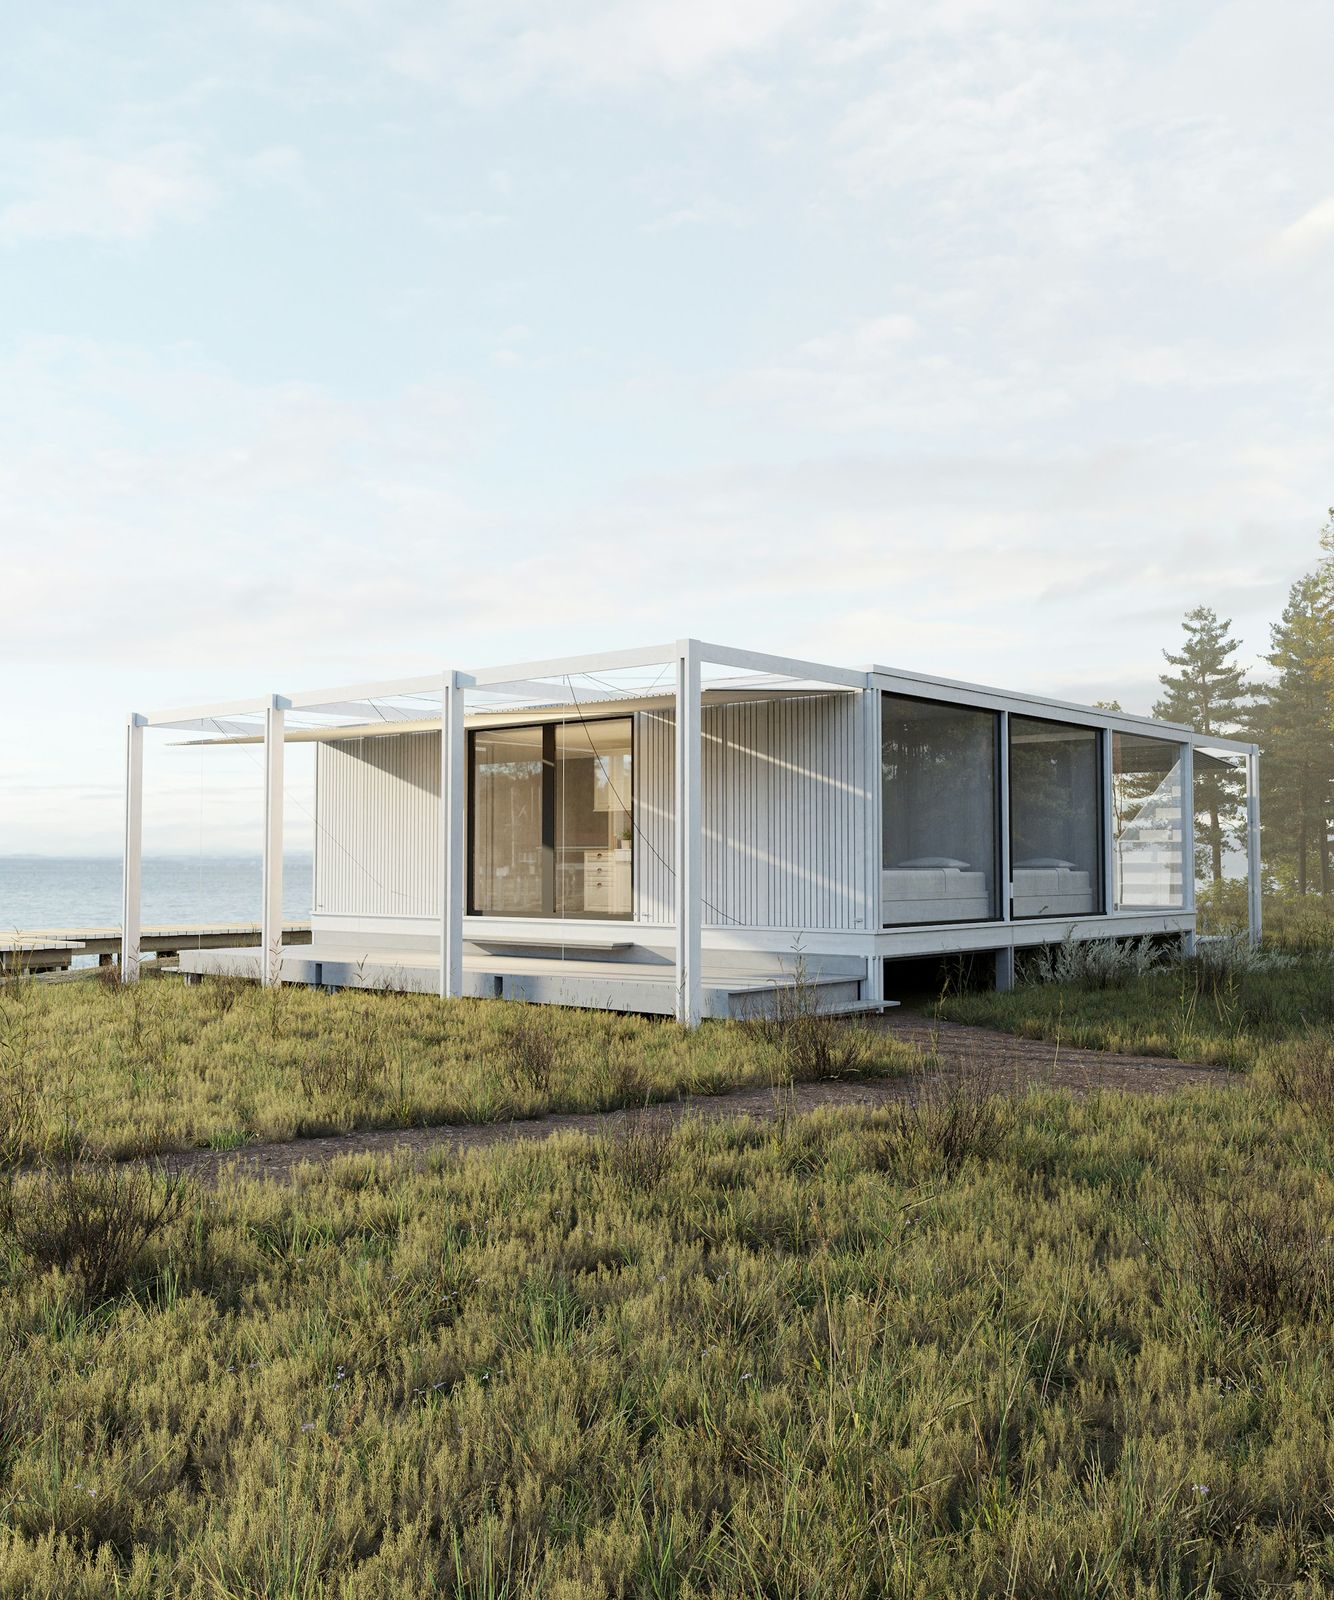
A single-storey glass house lifted just above the grass, so the meadow runs underneath it. One long room for living, two bedrooms at the quiet end, and a deep porch that faces the evening sun.

Place
Willamette Valley, Oregon
Type
New house
Area
[000] m²
Year
2026
Status
Completed
See the Full Project
A white steel-framed glass house raised above a meadow of long grass
Living · DiningKitchenBathBedroom 1Bed 2Porch, facing west N 0510 m
Plan, 1:200 · Drawing for the sample
Summer sun ≈ 68°Winter sun ≈ 21°LivingThe meadow runs underneath
Section A–A · Sun angles at 45.5° N

Projects

Index of Work

A white steel-framed glass house raised above a meadow of long grass
Fig. 01 Meadow House, Willamette Valley, OR
A long, low concrete house with a deep overhang, open to a wide lawn and trees
Fig. 02 Long Lawn Pavilion, Hood River, OR
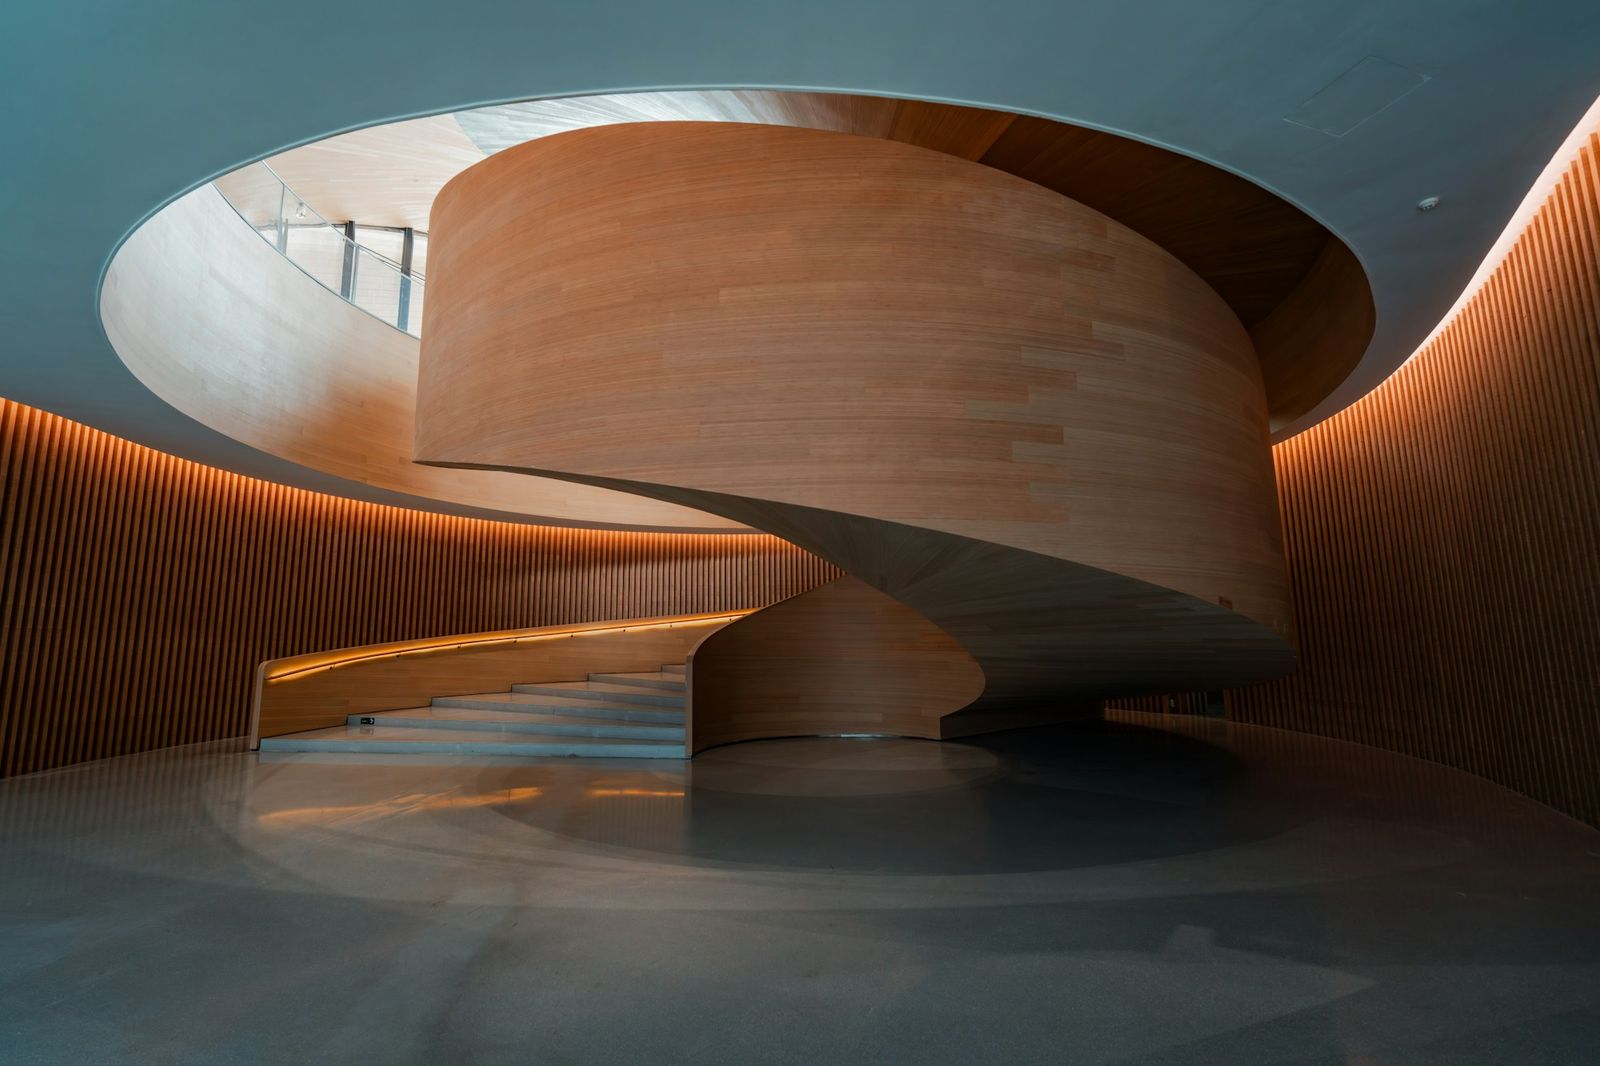
A spiral staircase of warm wood curling through a curved room lit by a glowing strip
Fig. 03 Stair in a Drum, Portland, OR
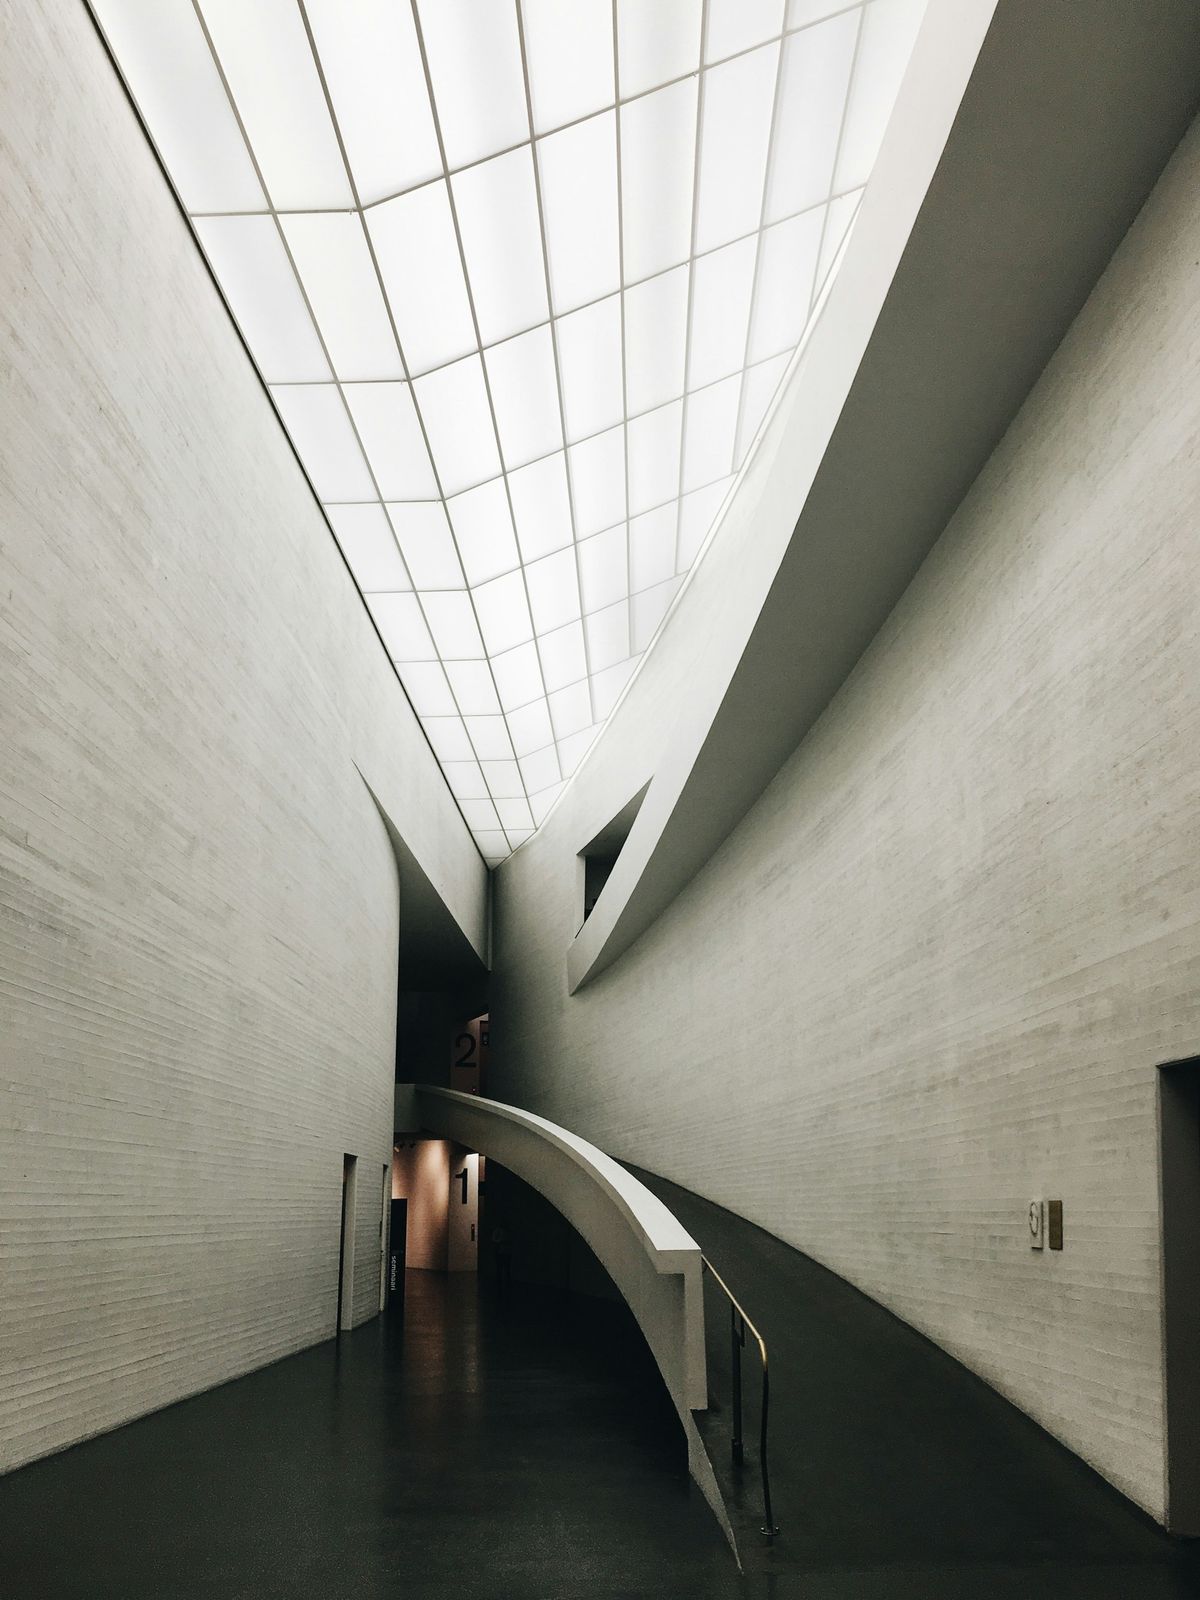
A tall, narrow concrete gallery lit from a glass roof, a curved walkway inside
Fig. 04 Light Gallery, Astoria, OR
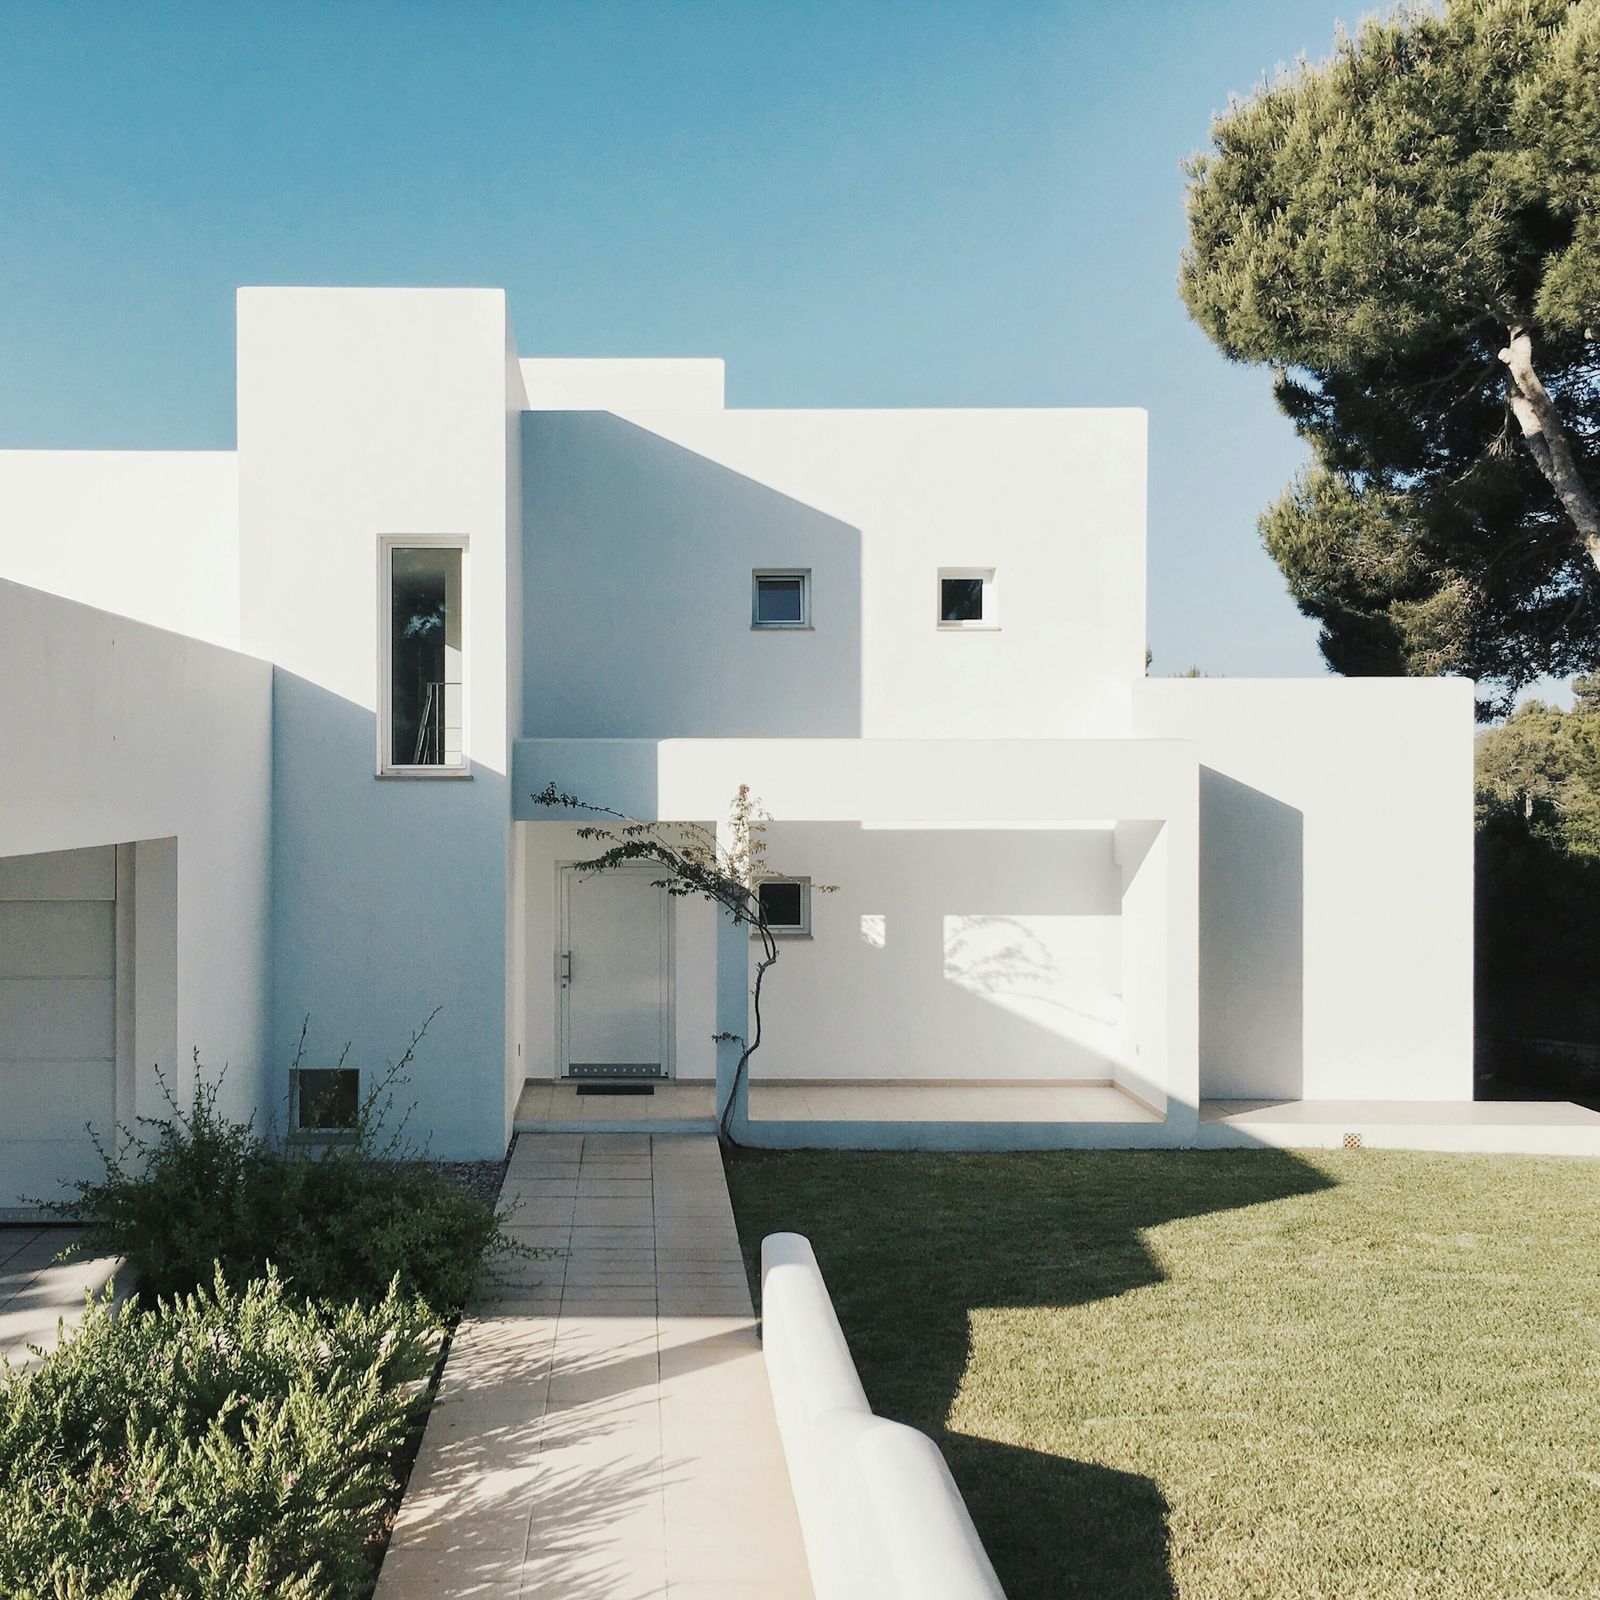
A white cubic house with small deep-set windows behind a garden path
Fig. 05 White Court House, Bend, OR
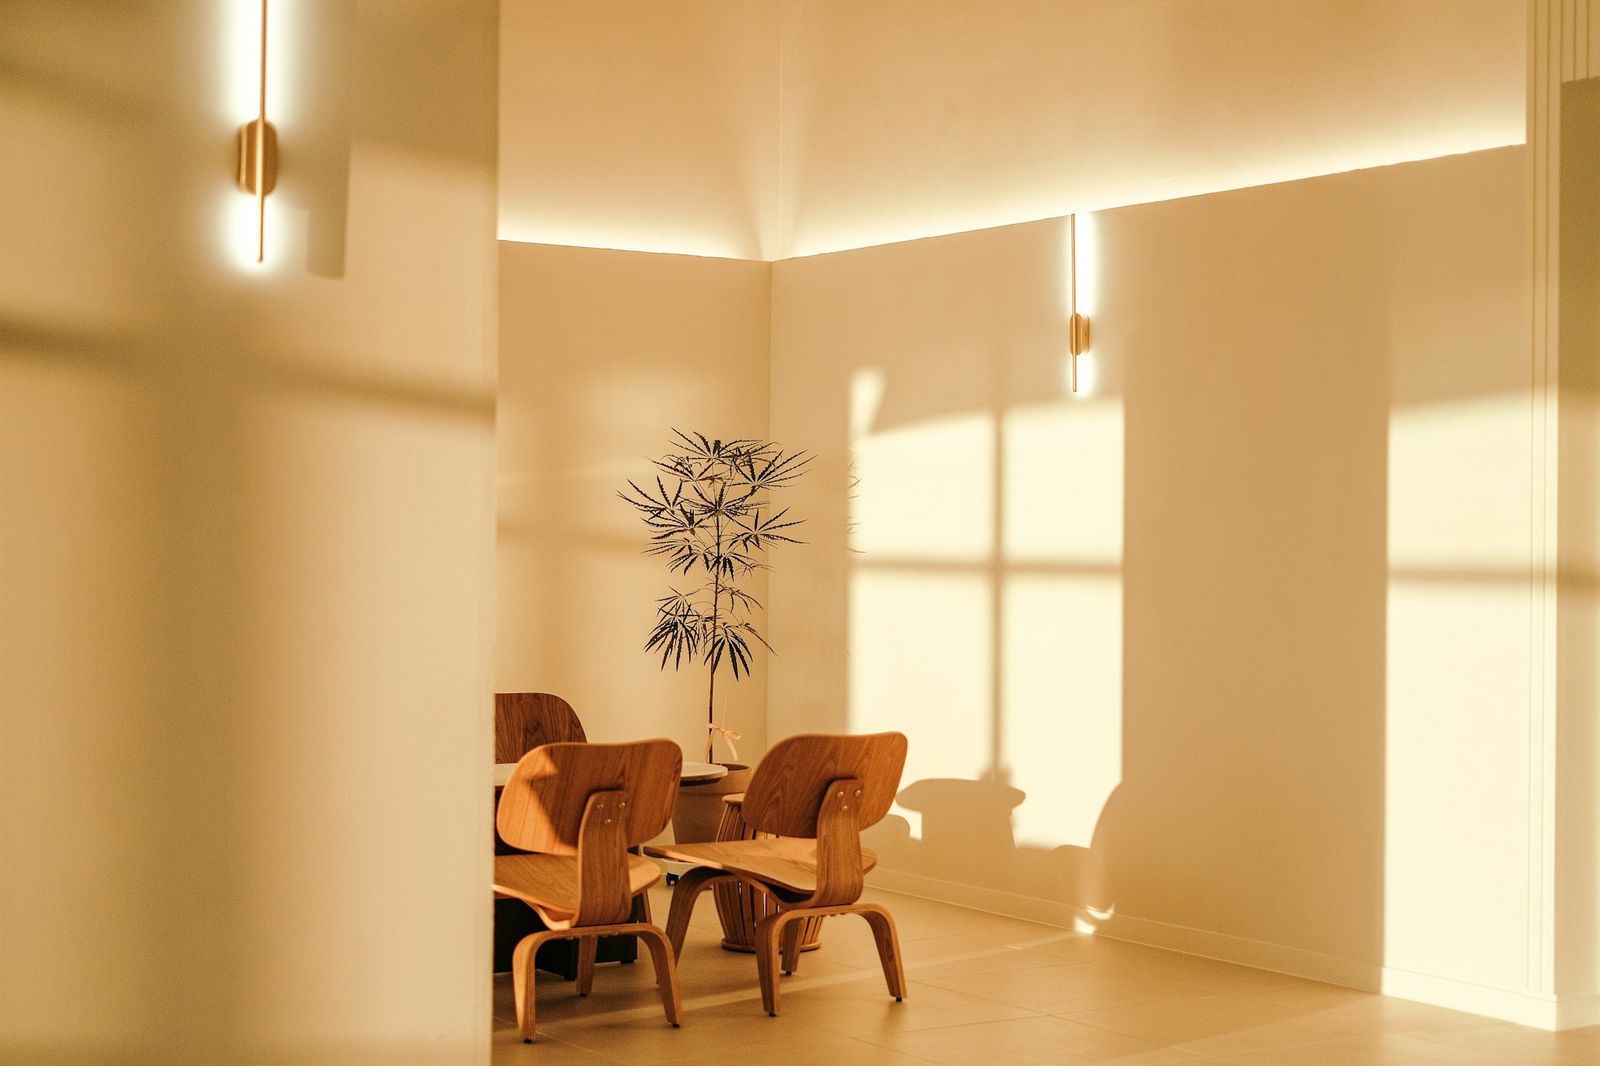
Two wooden lounge chairs in a cream room lit by low, warm sunlight
Fig. 06 Low Sun Room, Portland, OR
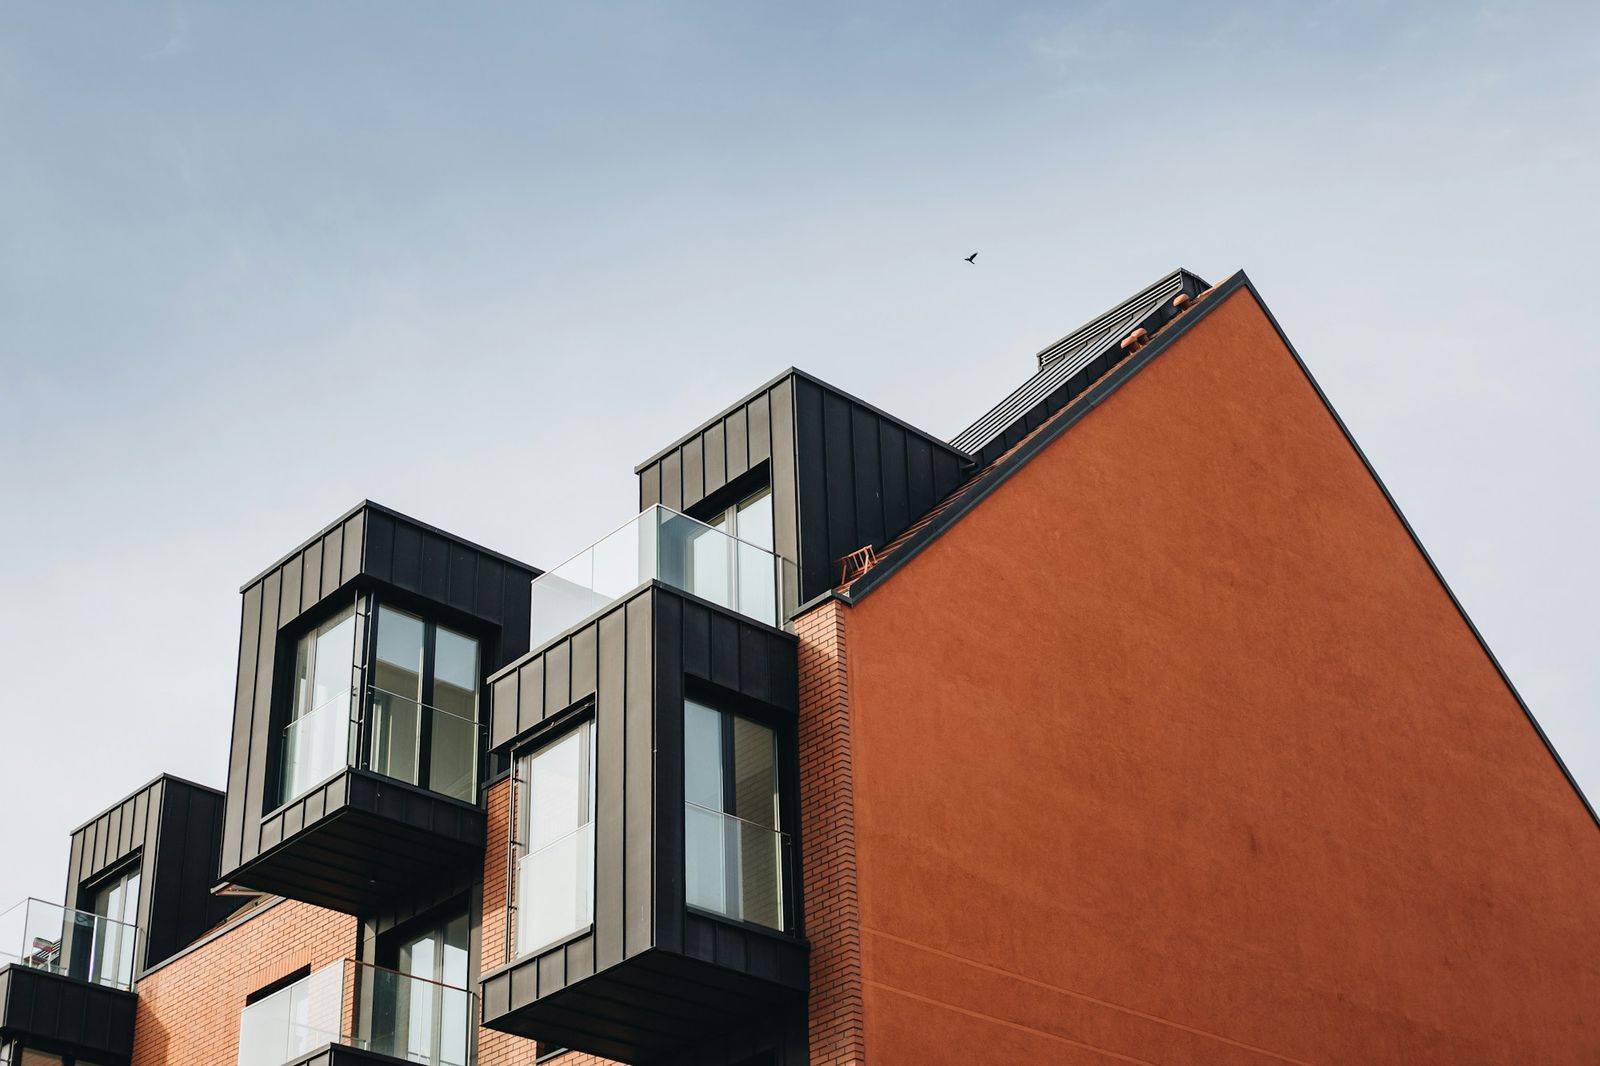
A red brick gable wall beside black timber-clad boxes with large windows
Fig. 07 Brick and Timber Row, Tacoma, WA
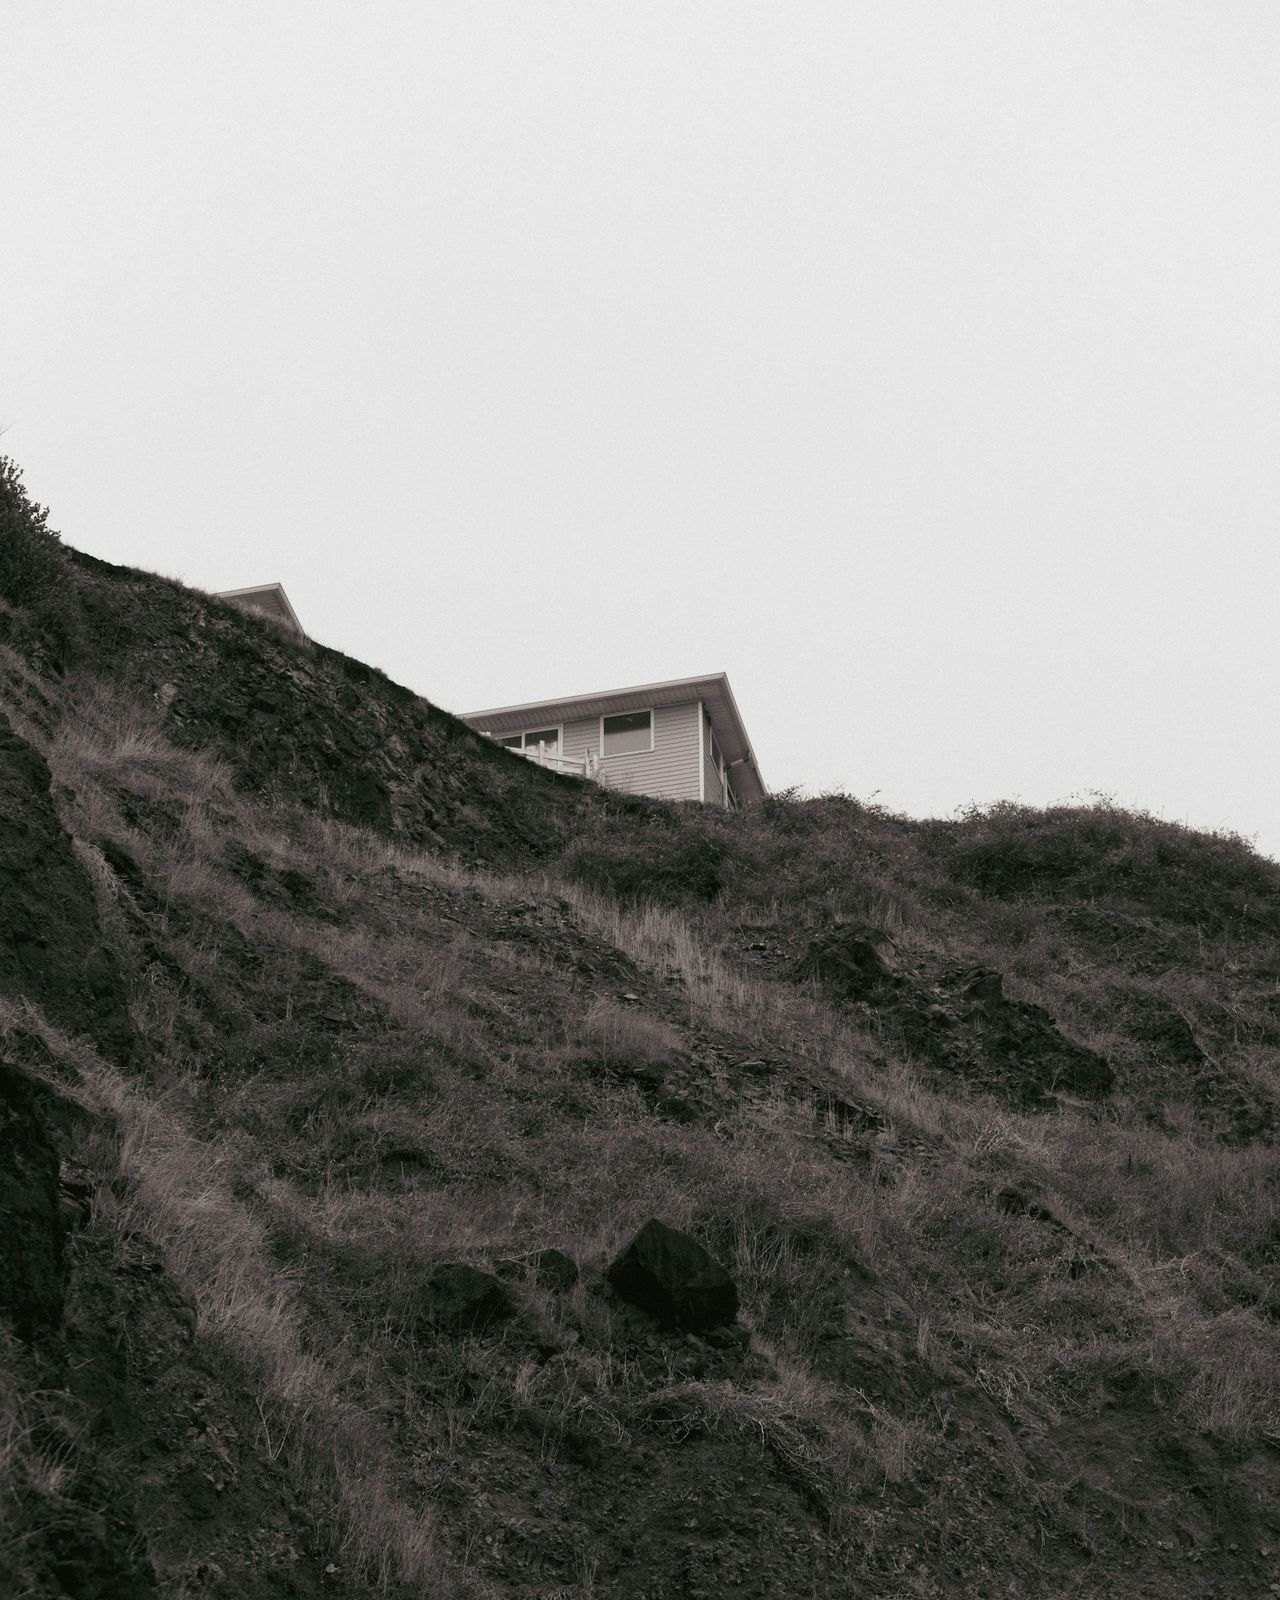
A small house at the top of a grassy cliff under a grey sky
Fig. 08 Headland Cabin, Oregon Coast
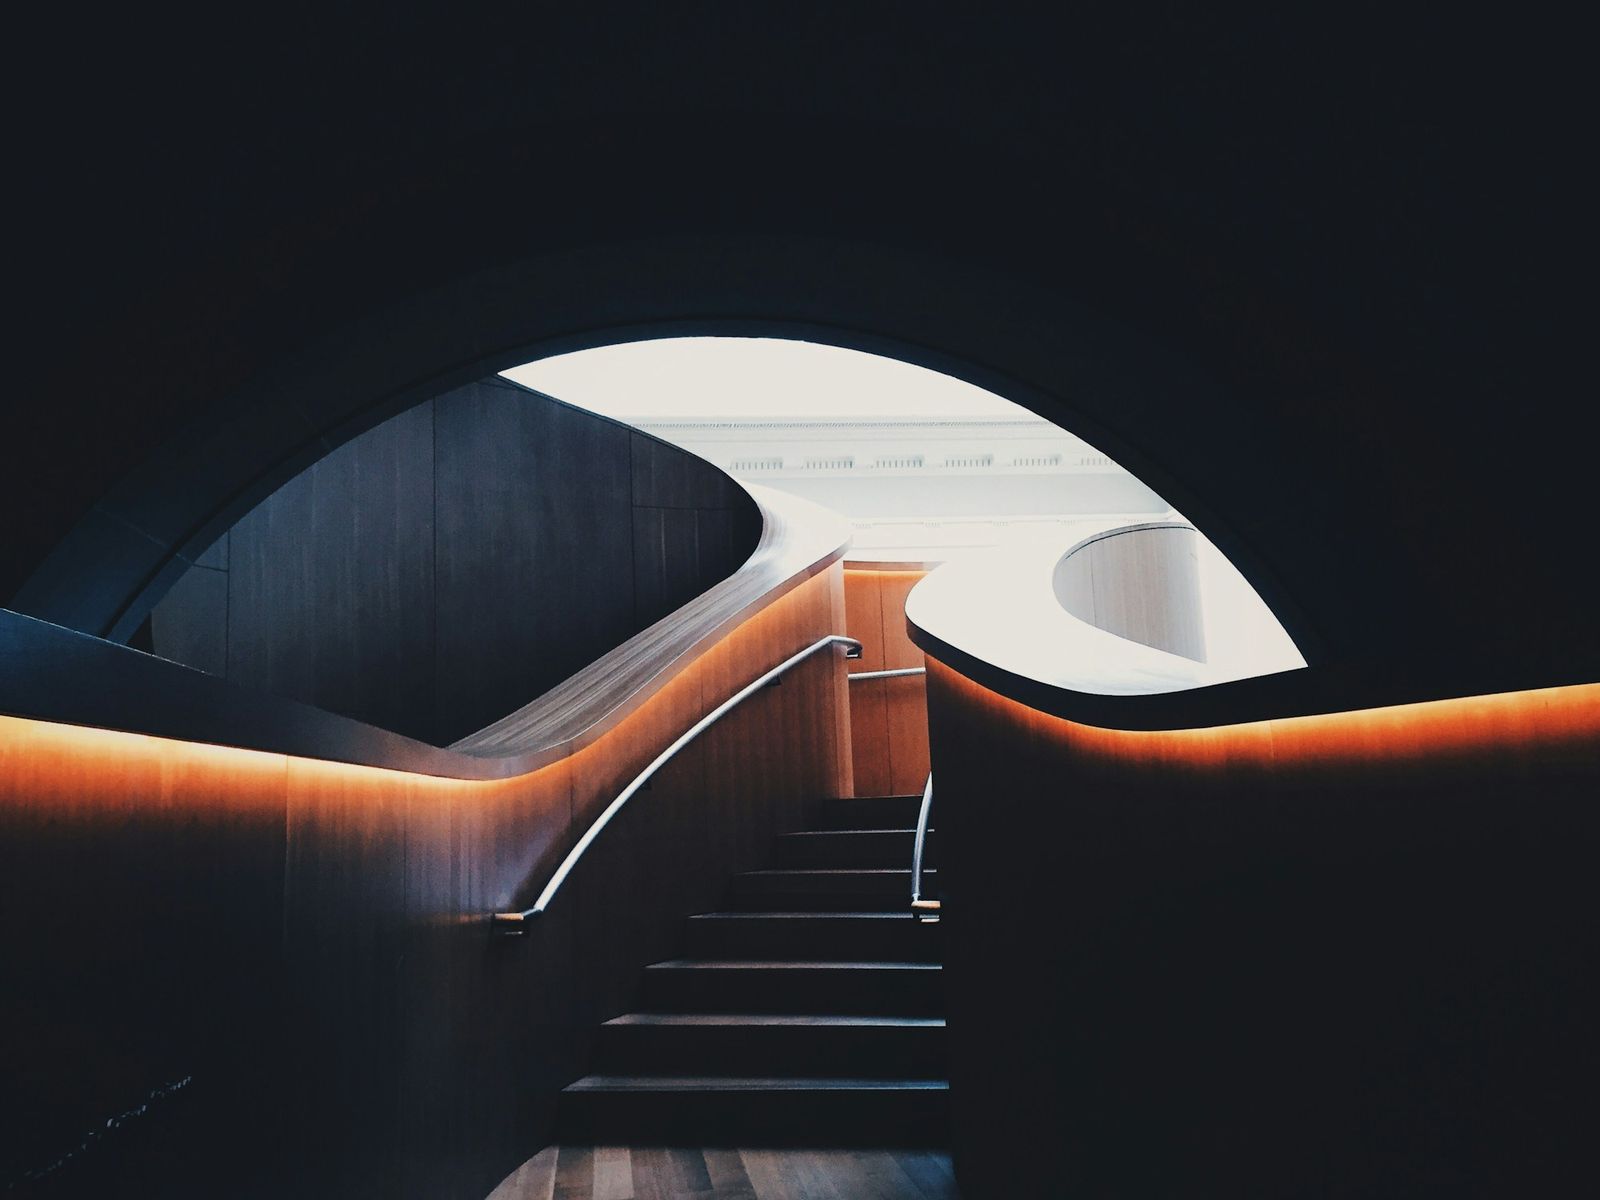
A dark stairwell with a glowing handrail curving up toward a white opening
Fig. 09 Library Stair, Eugene, OR
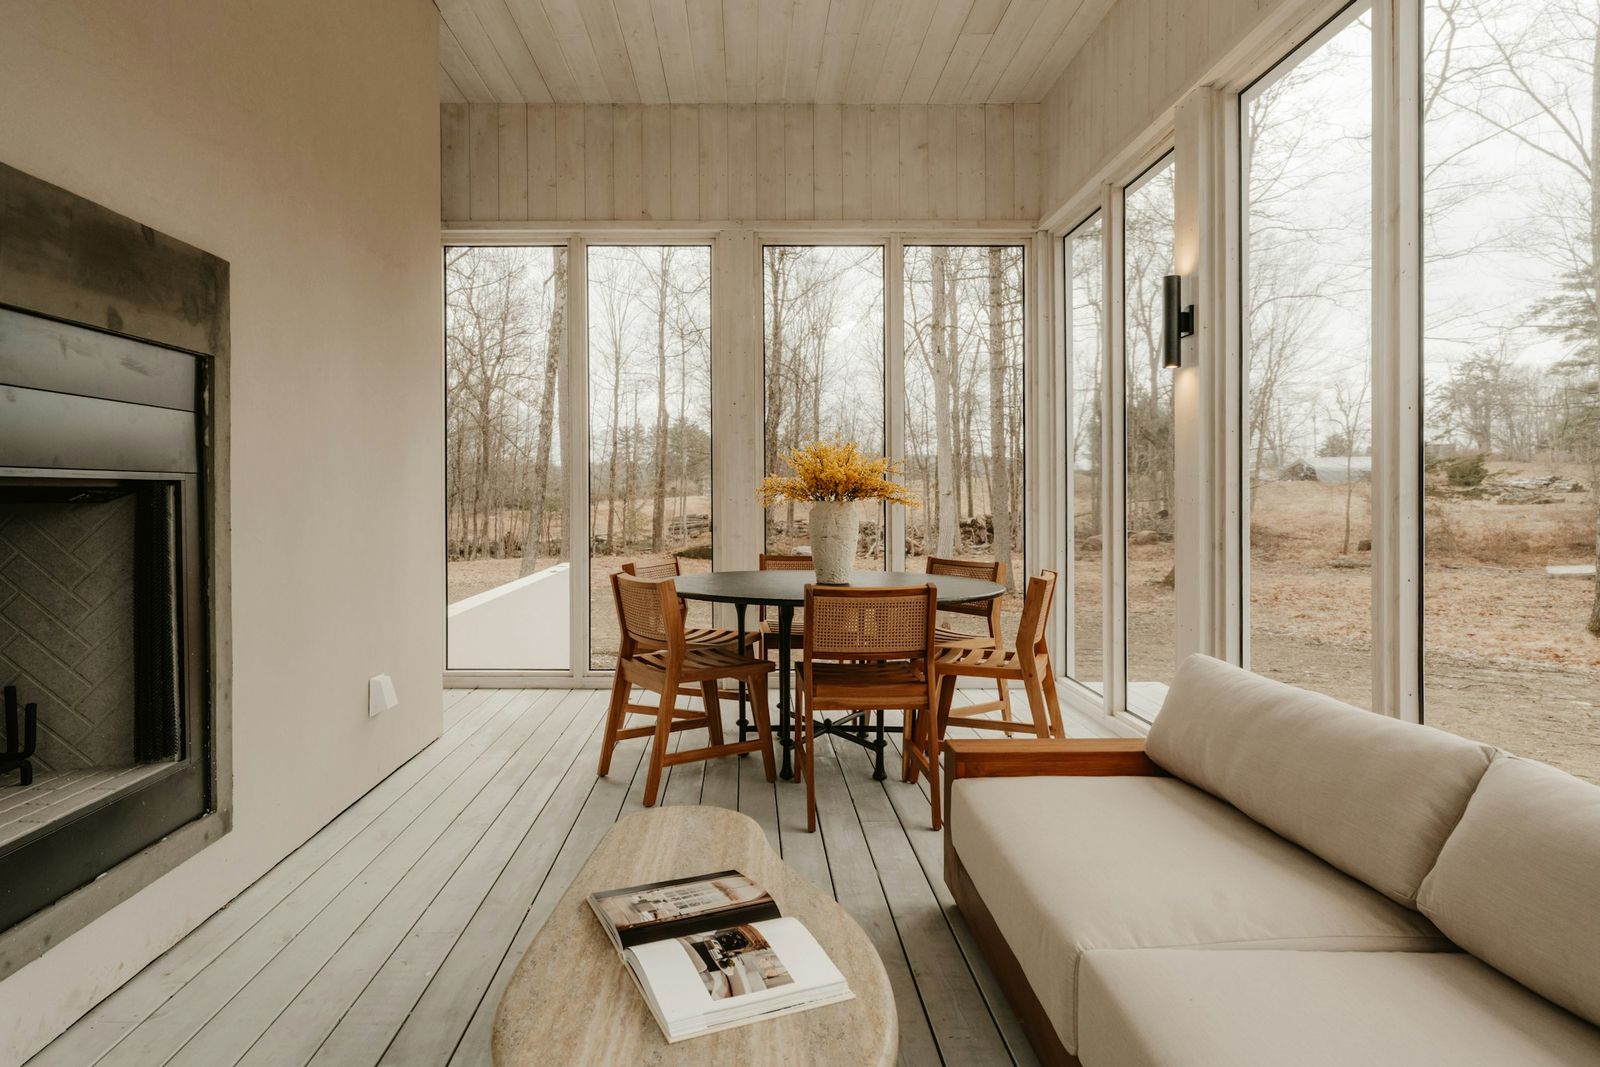
A pale timber sunroom with a sofa and a dining table, glass walls on two sides
Fig. 10 Garden Room, Lake Oswego, OR

Approach

Three things we hold to.

  1. i.

    Site First

    We walk the site at different hours before we draw anything. The sun, the wind and the neighbors decide more than we do.

  2. ii.

    Fewer Materials

    Timber, concrete, lime and glass, used honestly. Fewer materials means fewer things to wear out and fewer to fix.

  3. iii.

    Built to Be Kept

    We design for the second and third owners too: rooms that adapt, details that age well, and running costs you can live with.

A tall, narrow concrete gallery lit from a glass roof, a curved walkway inside
Fig. 04 Light Gallery, Astoria, 2025

The Practice

A partner on every project, from the first visit to the keys.

Thorne Whitlock is a practice of [number] architects working from a studio in Portland. Every project is led by a partner from the first site visit to handover.

  • [Partner name]Partner, Architect
  • [Partner name]Partner, Architect
  • [Name]Associate

Recognition: [Awards and publications go here, once confirmed].

Contact

Tell us about your site.

[Street address], Portland, Oregon
(503) 555-0187
hello@example.com