Pick a room
Show us where it hurts.
Tap the part of the house that’s giving you trouble, and see the jobs we do there.
Use Tab to reach a room, then Enter.
Spec sheet · a typical repipe
How we build it.
The same standard on every job, written down so you can hold us to it.
| Part | What you get |
|---|---|
| Supply lines | Type L copper or PEX-A, sized for the fixtures on each run |
| Shut-offs | Quarter-turn valves at every fixture and a new main |
| Pressure | Tested to [psi] for [minutes] before the walls close |
| Permit | Pulled by us, inspected by the city, copy left with you |
| Walls | Opened small, patched and ready for paint |
Process
Five steps, start to sign-off.
Survey
We walk the house and find every run and valve.
Estimate
A written price, line by line.
Permit
We file it, you don’t chase it.
Install
Room by room, water on each night.
Inspect
Pressure test, city sign-off, cleanup.
Projects
Recent work.
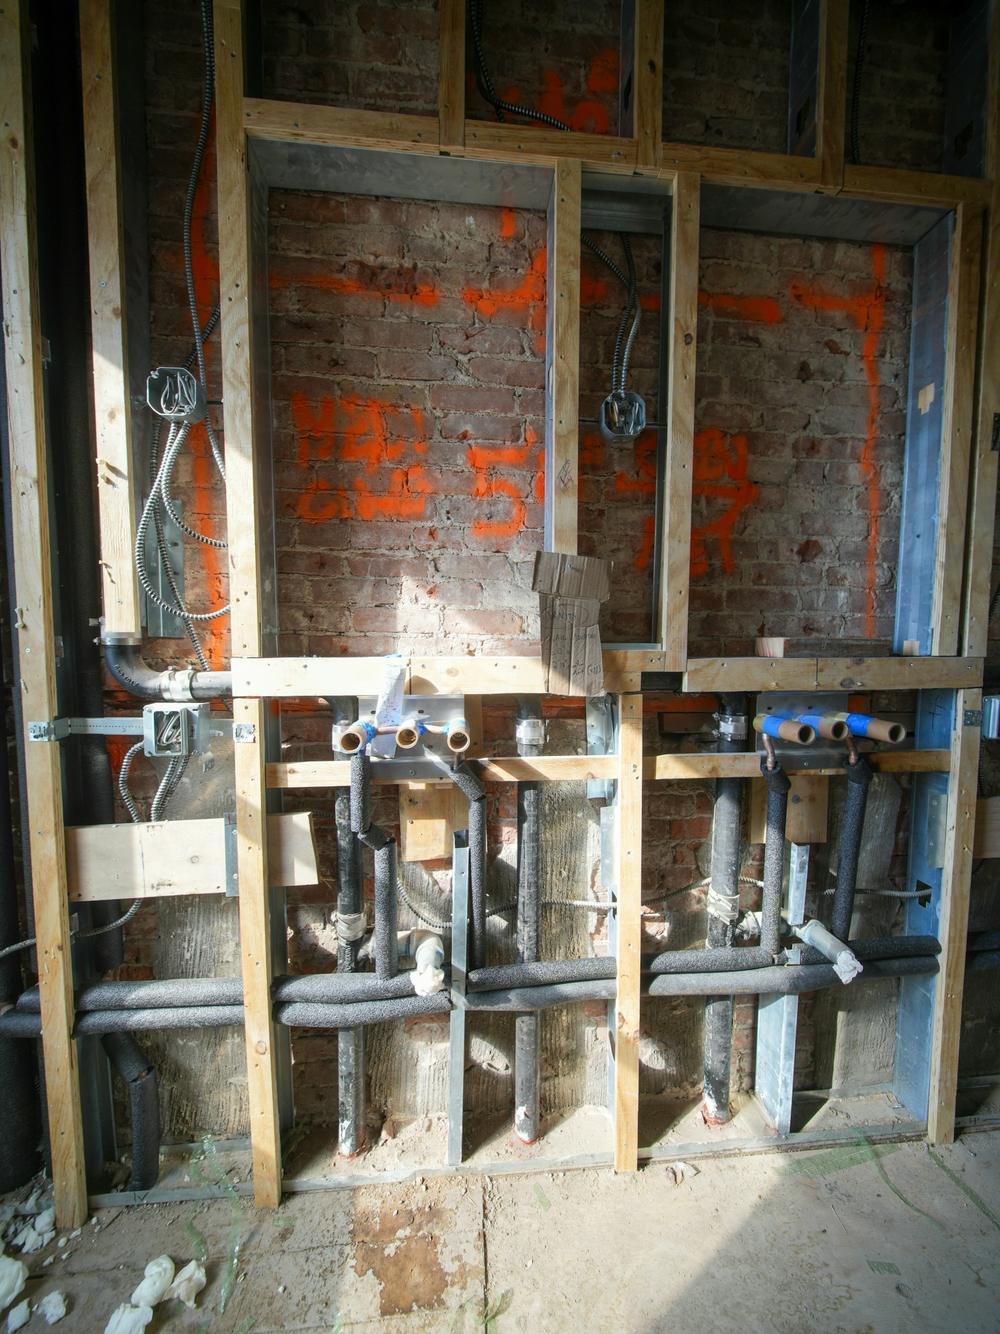
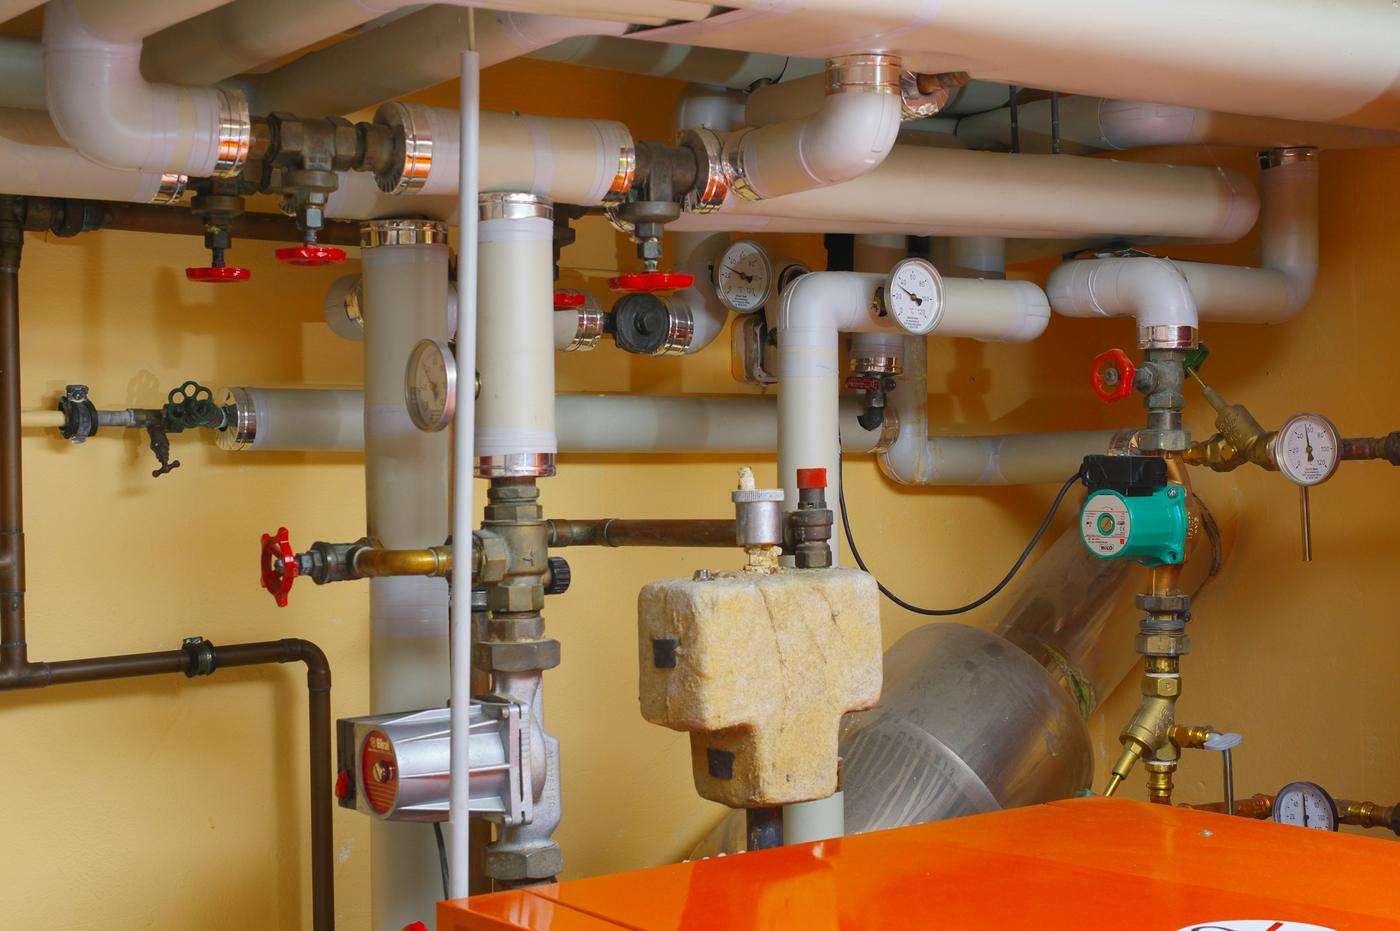
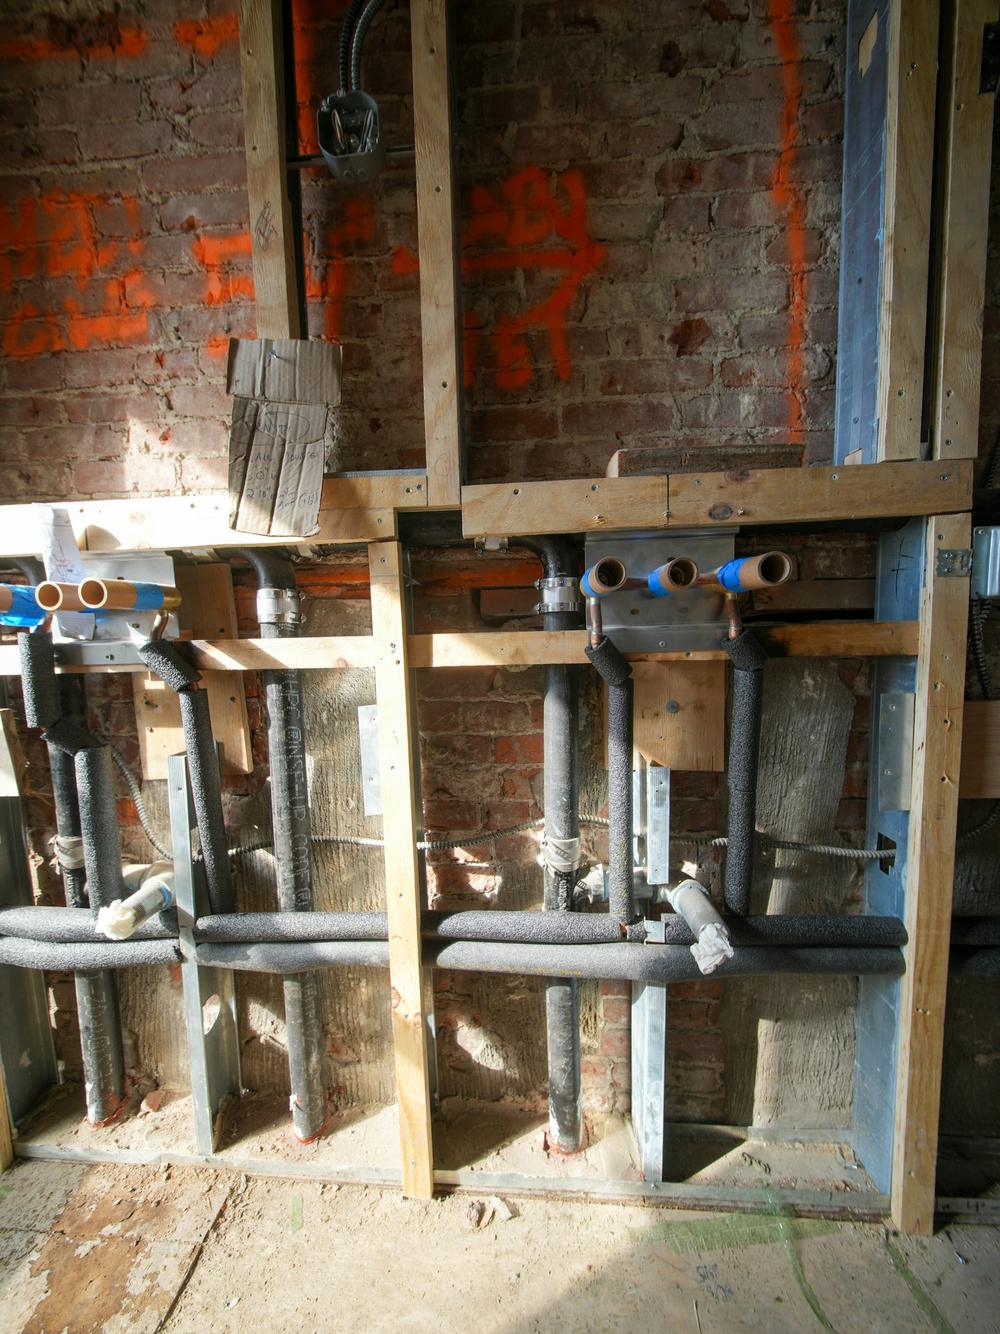
Placeholder photos and names, until your own projects go in.